Author photograph · Vienna · Austria
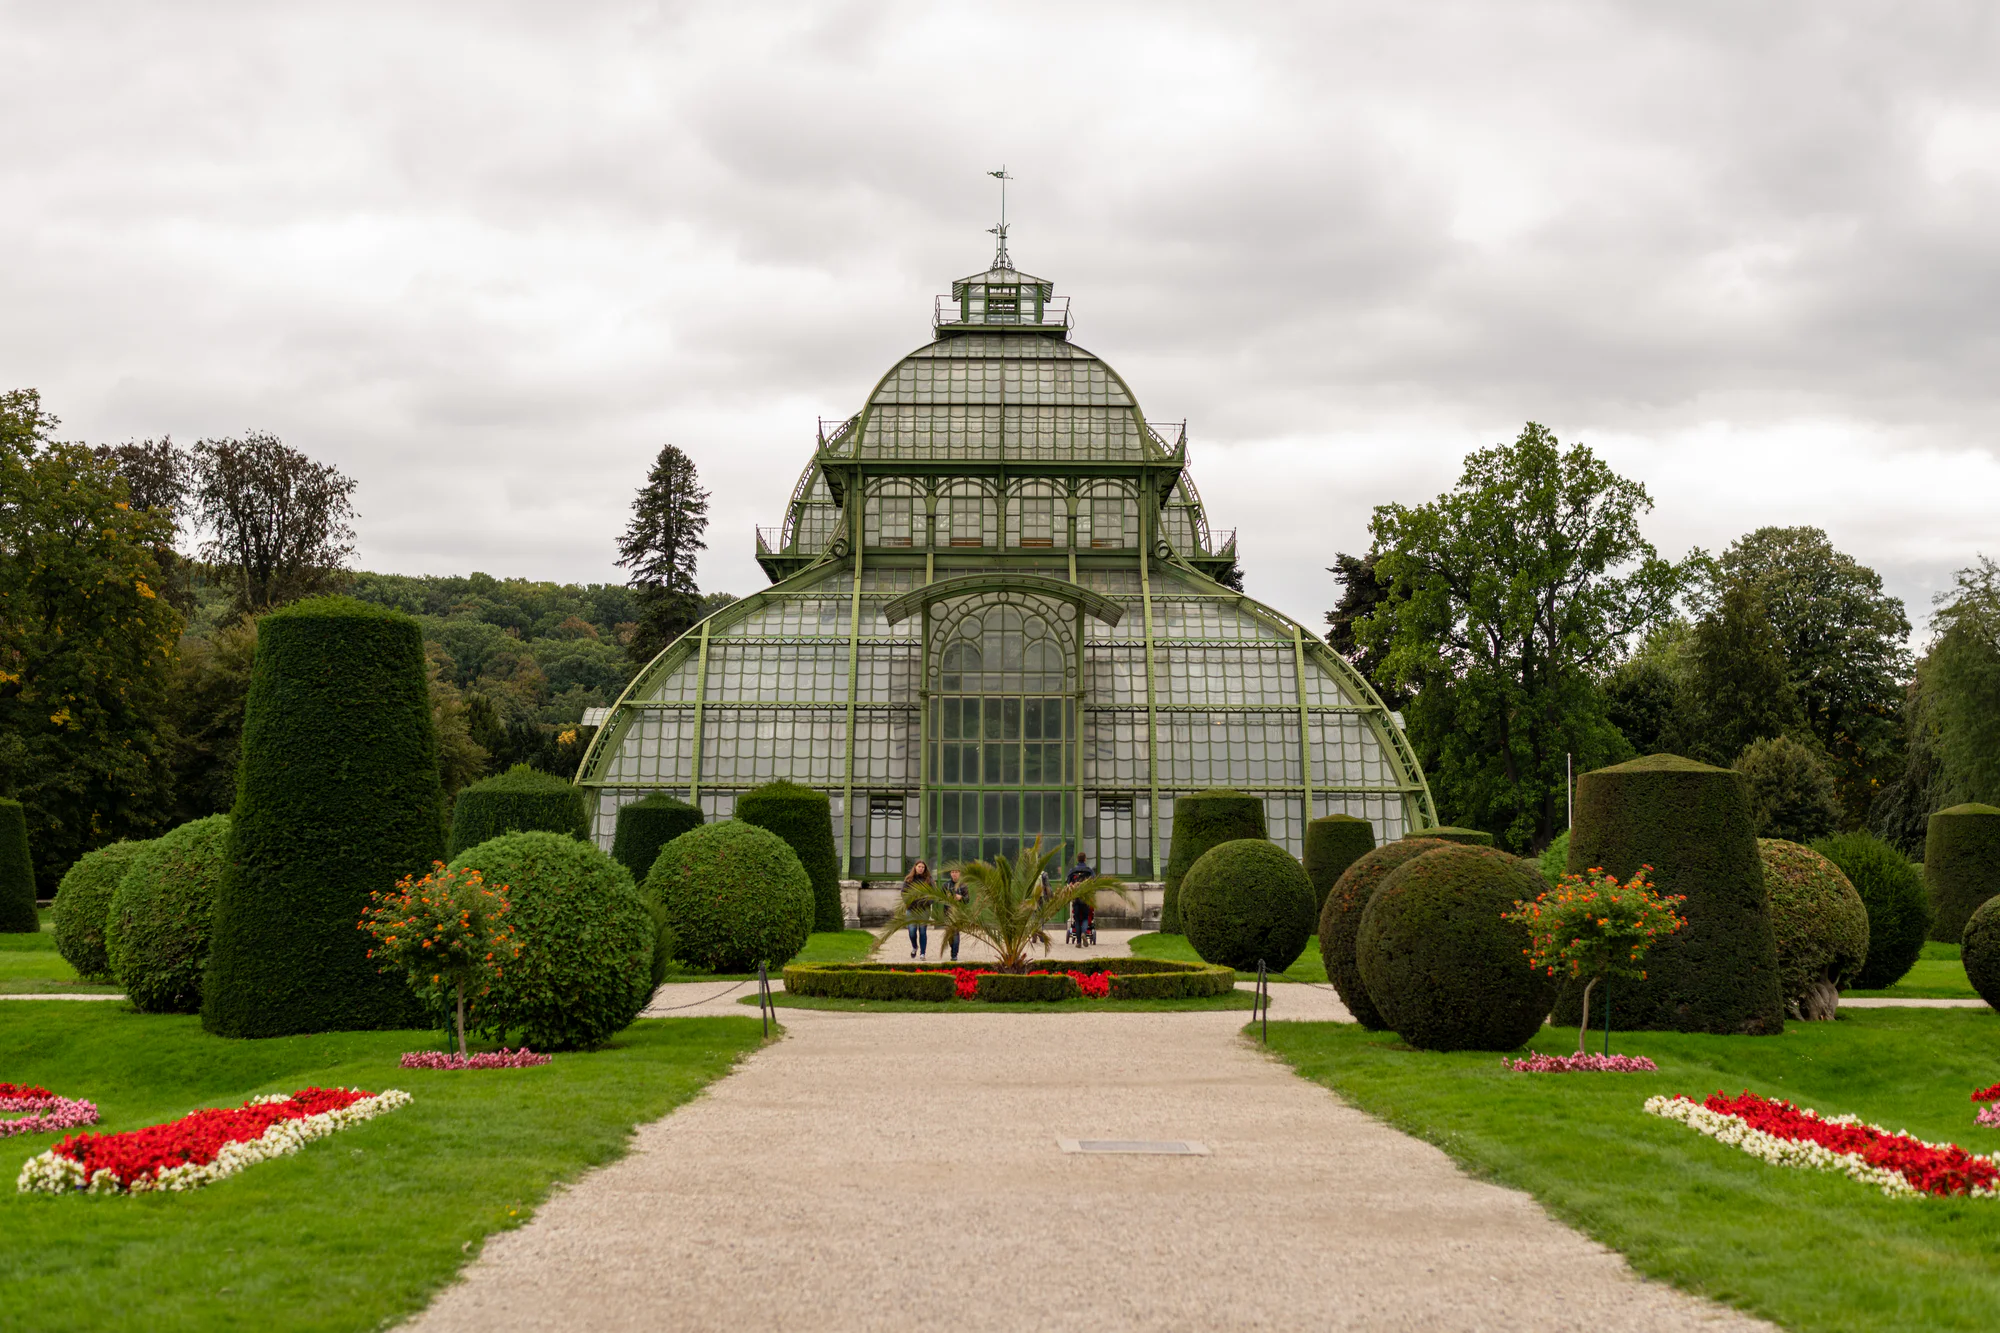
Schönbrunn Palm House between Clipped Hedges
Glass Architecture at the End of the Path
About this photograph
The story behind the frame
The central pavilion of Schönbrunn’s Palm House rises beyond a straight garden path. Rounded glass roofs and a fine metal framework stand against a cloudy sky. Clipped hedges, lawns and bright flower beds make a geometric foreground. The photograph places the conservatory within its garden setting. The repeated curves of the planting echo the curved roof, while the path holds the composition together. The interior plants remain behind the glass; the image is an exterior study of structure, pattern and scale.
About the place
Vienna · Austria
Built in 1881–1882 to plans by Franz Xaver Segenschmid, the Palm House occupies the site of an earlier Dutch botanical garden. Its central pavilion and two lower side pavilions form a connected composition. The structure belongs to the age of engineered glasshouses, when advances in iron construction made large, carefully controlled growing spaces possible. The official park description identifies three climatic zones within the building. Their different conditions explain the division into pavilions: the architecture is a working environmental system as well as a visual landmark. Curves in the exposed framework give rhythm to the glass surfaces and keep the large volume from reading as a single heavy block. For a photographic visit, read the building in stages. A broad view explains the relationship between the pavilions; a closer frame can follow the repeating ribs, changes in glass reflection and the meeting of structure and planting. The interest lies in how a practical glasshouse becomes part of the garden landscape.
Schönbrunn Palm House between Clipped Hedges · Vienna · Austria
Bring the frame home
Available editions and rights
Choose a fine-art edition or one of the most common licence types. More specialised rights remain available on request.
Continue exploring